Euro Homes Builders

Floor Plans

Explore every floor at Euro Elite — select a unit to see the full layout, room dimensions, and enquire instantly.

Euro
Elite
00

Stilt Floor Plan & Parking

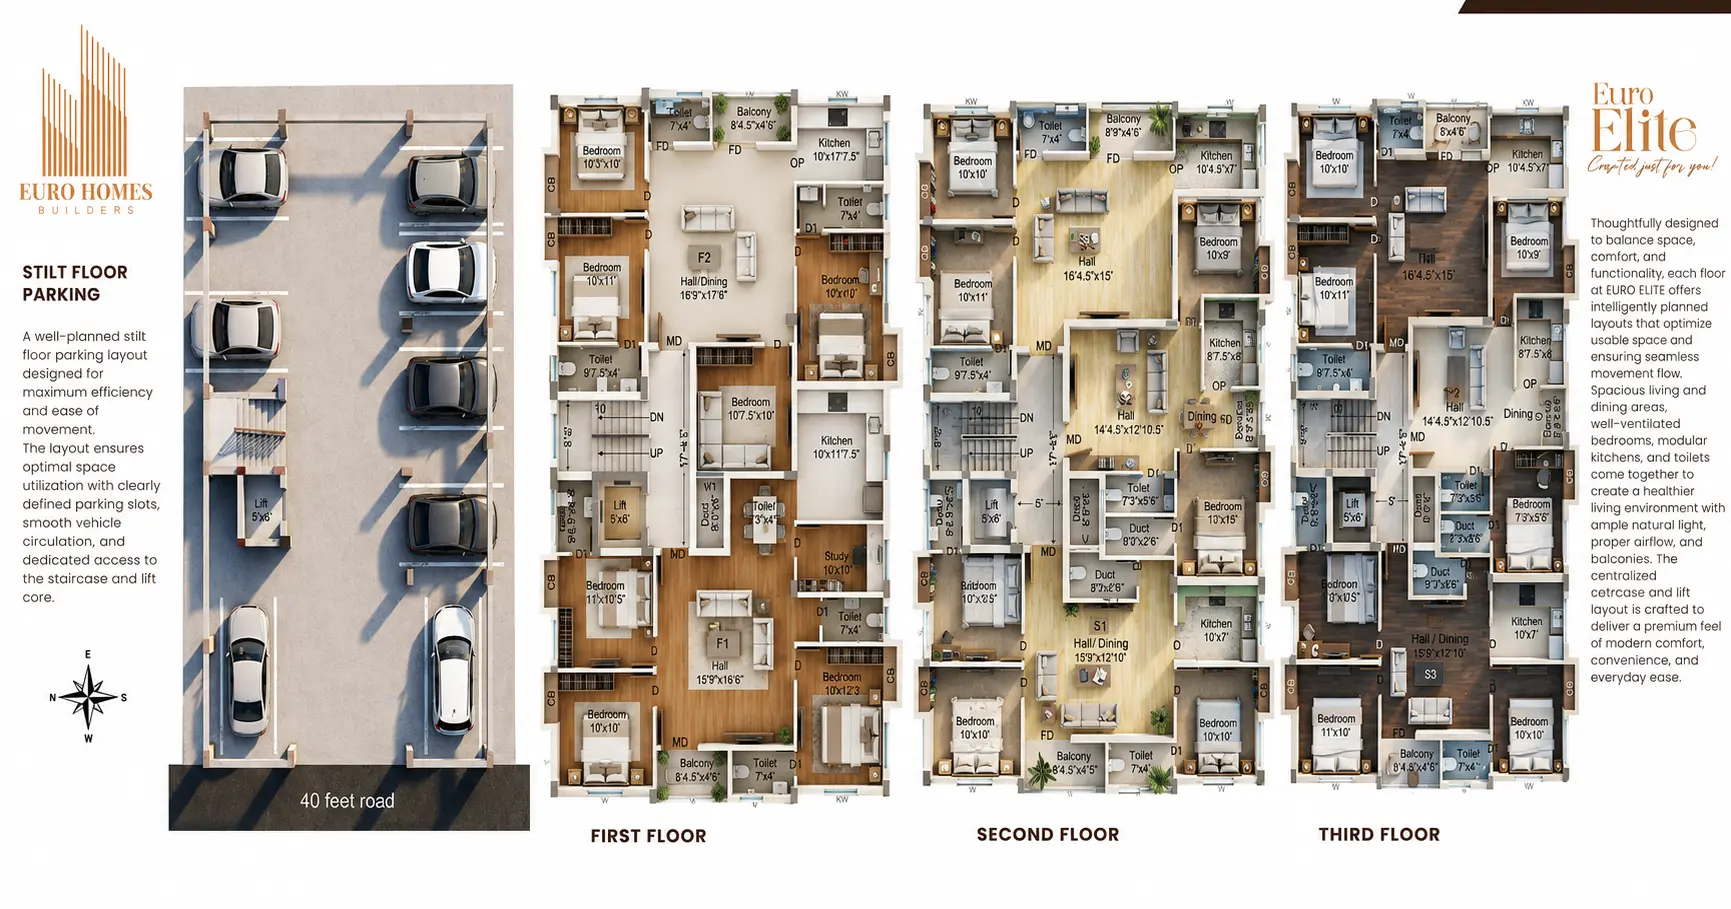
A well-planned parking layout designed for maximum efficiency and ease of movement — clearly defined slots, smooth vehicle circulation, and dedicated access to the staircase and lift core.
Stilt Floor Parking Layout Click to Zoom
01

First Floor

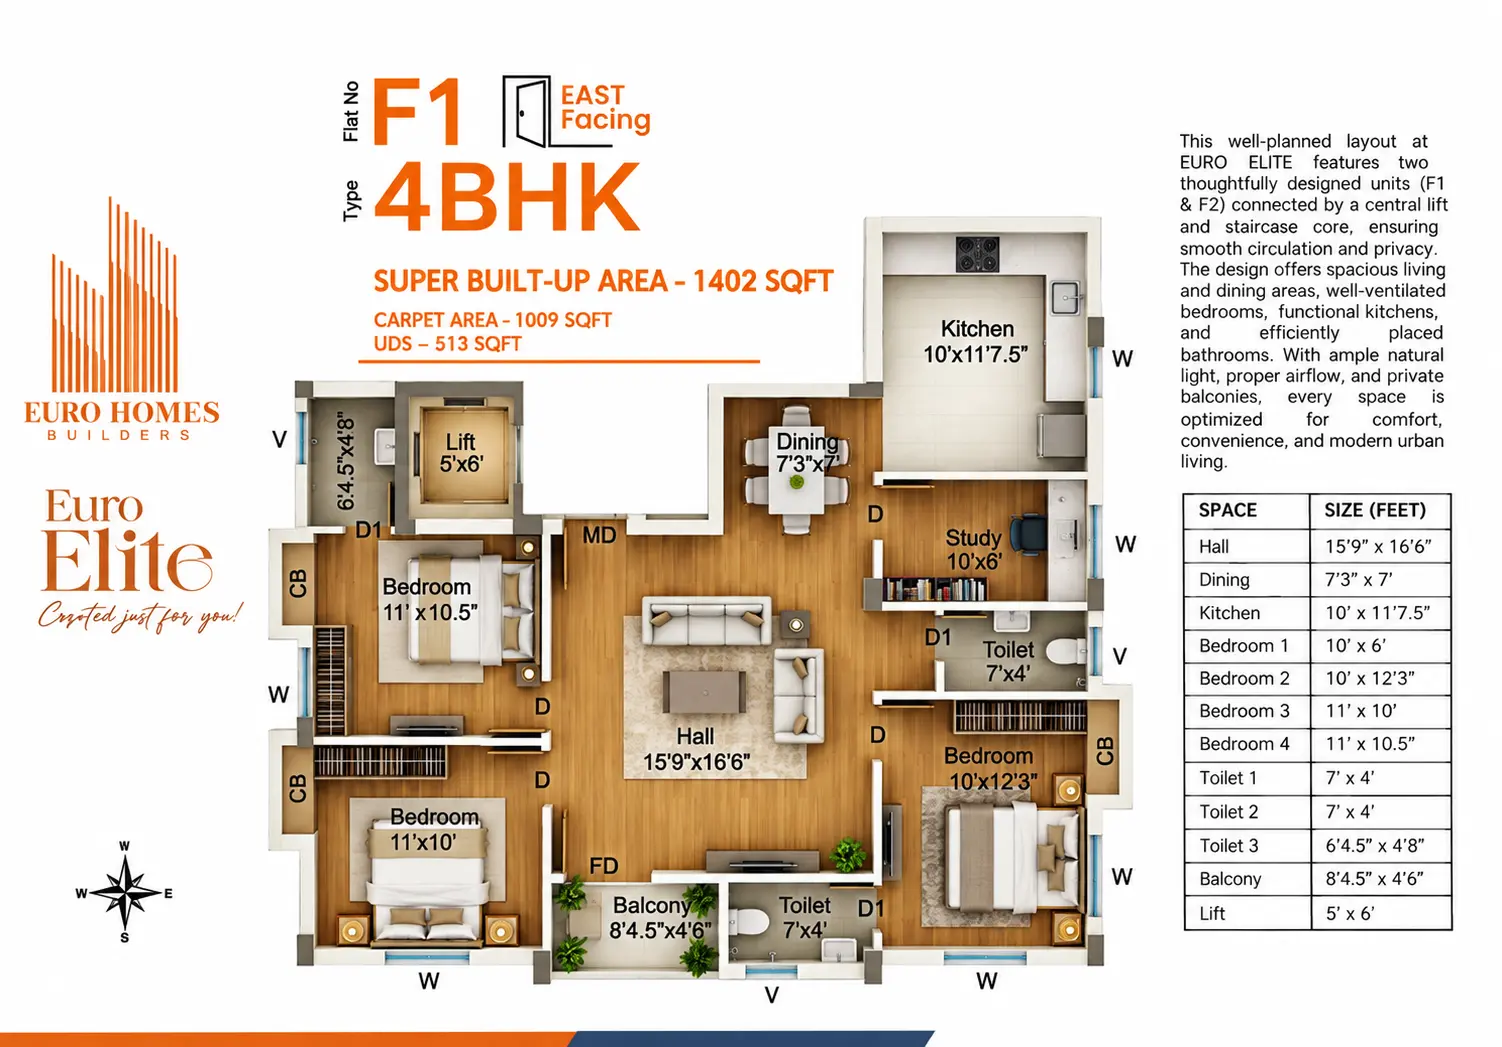
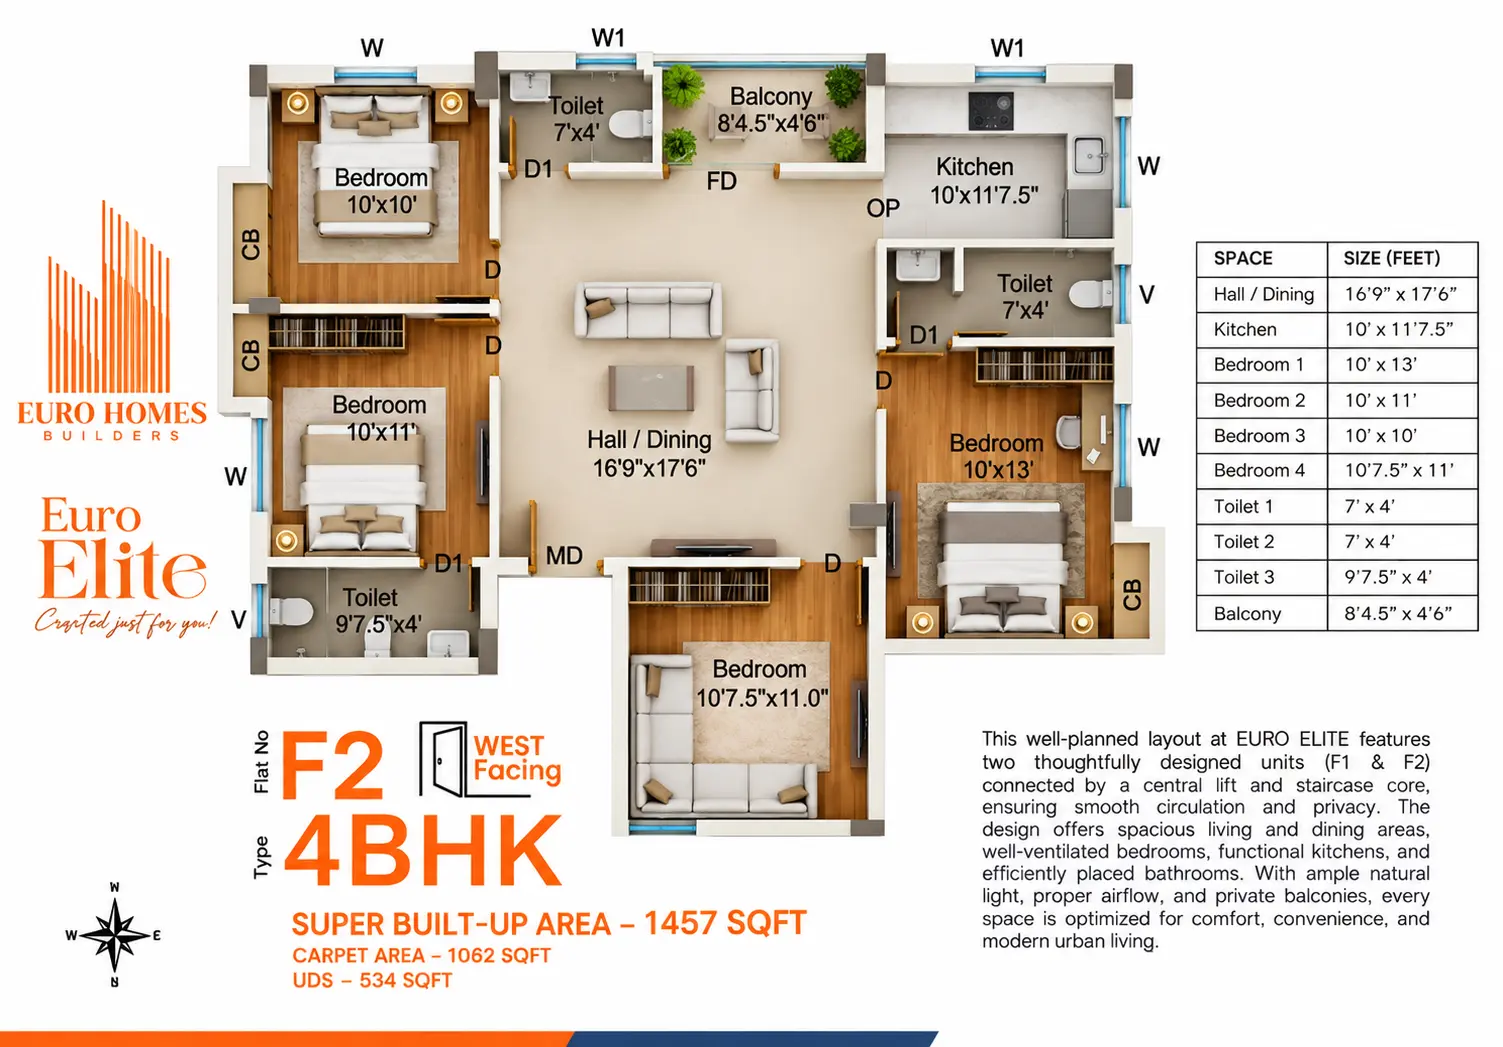
Two spacious 4BHK residences, F1 and F2, connected by a central lift and staircase core for smooth circulation and privacy.

East Facing
F1 Floor Plan

F1

4 BHK · 1402 Sq.ft
West Facing
F2 Floor Plan

F2

4 BHK · 1457 Sq.ft
02

Second Floor

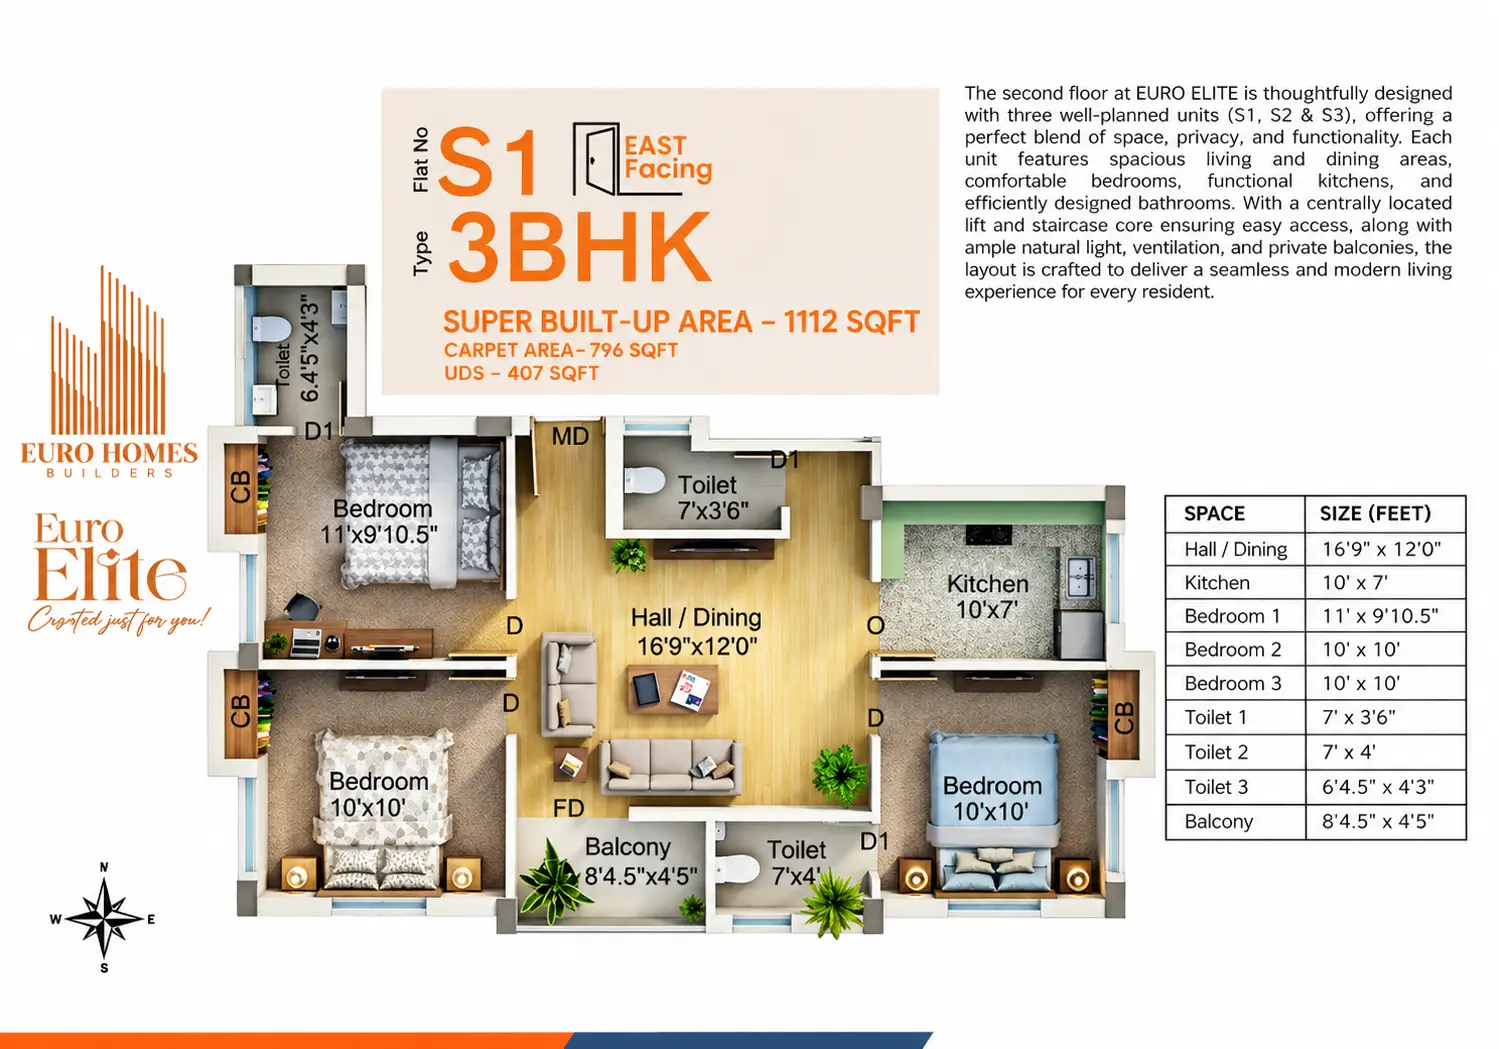
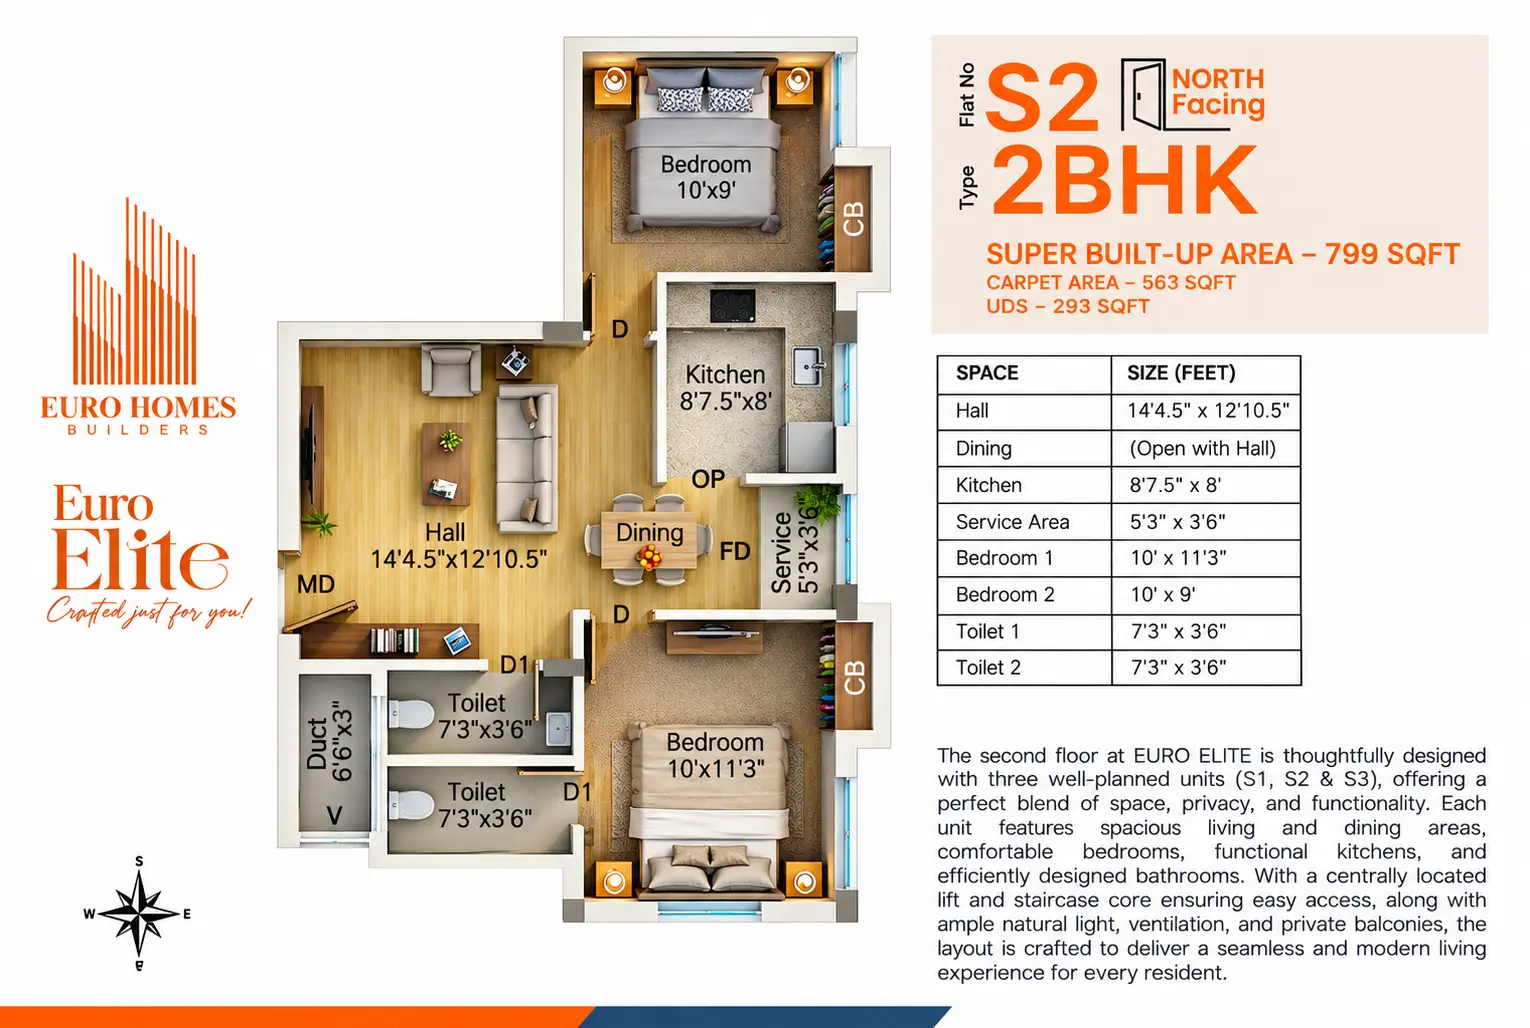
Three well-planned units — S1, S2 and S3 — each with a centrally located lift and staircase core for easy access and privacy.

East Facing
S1 Floor Plan

S1

3 BHK · 1112 Sq.ft
North Facing
S2 Floor Plan

S2

2 BHK · 799 Sq.ft
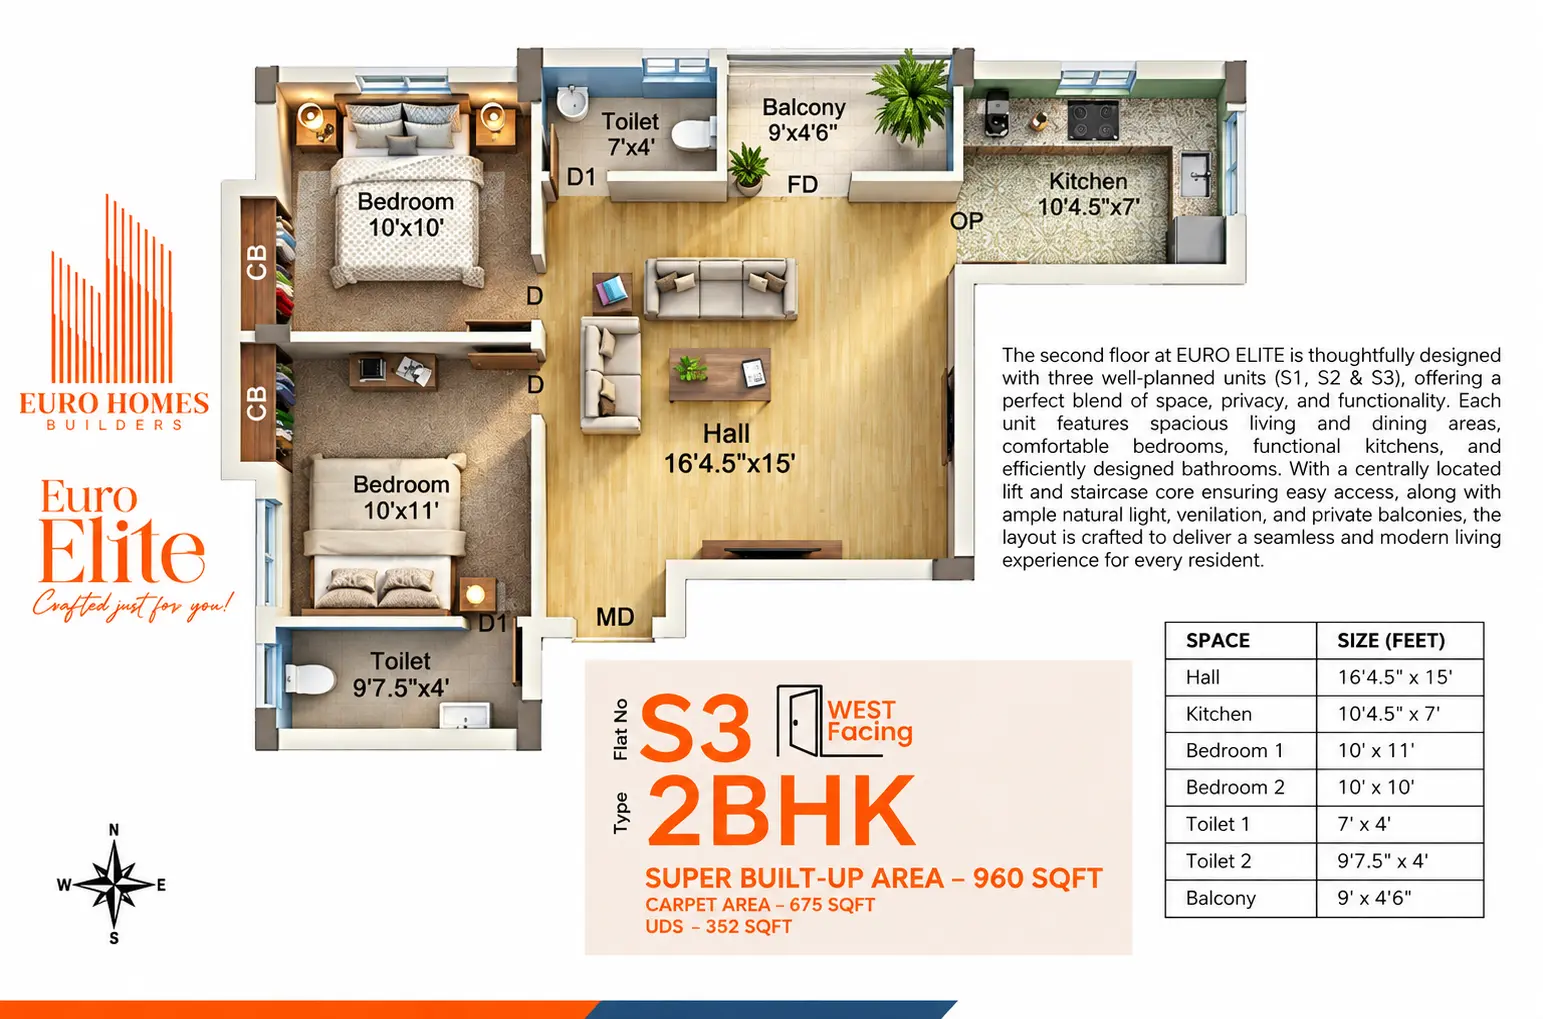
West Facing
S3 Floor Plan

S3

2 BHK · 960 Sq.ft
03

Third Floor

Three well-planned units — T1, T2 and T3 — each with a centrally located lift and staircase core for easy access and privacy.

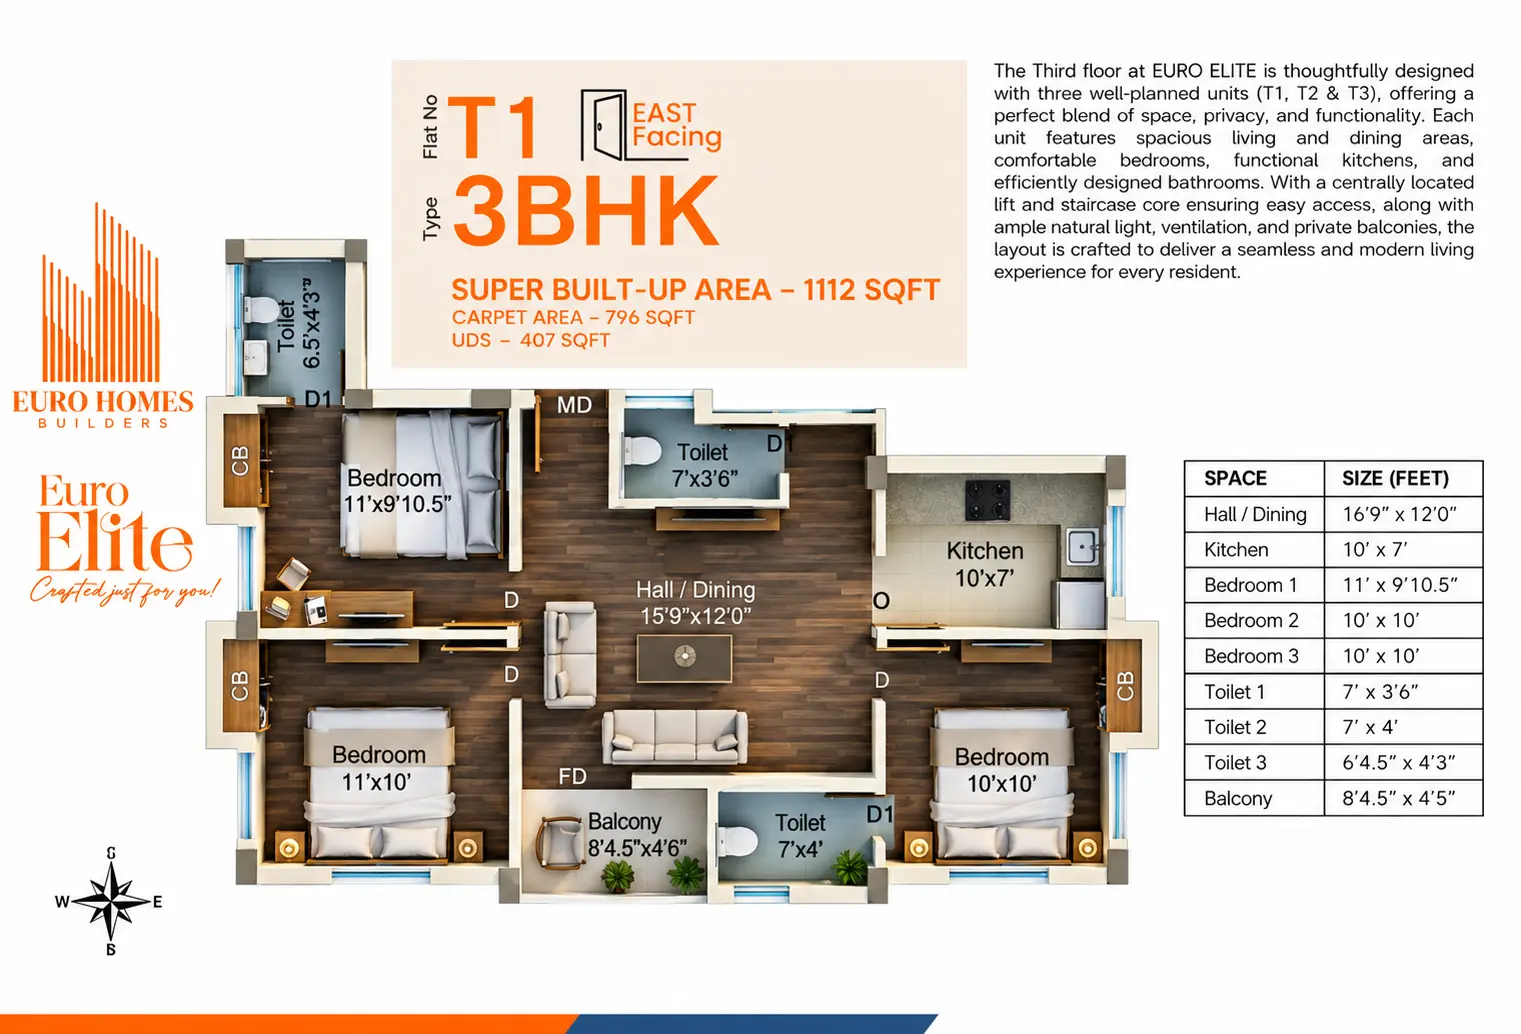
East Facing
T1 Floor Plan

T1

3 BHK · 1112 Sq.ft
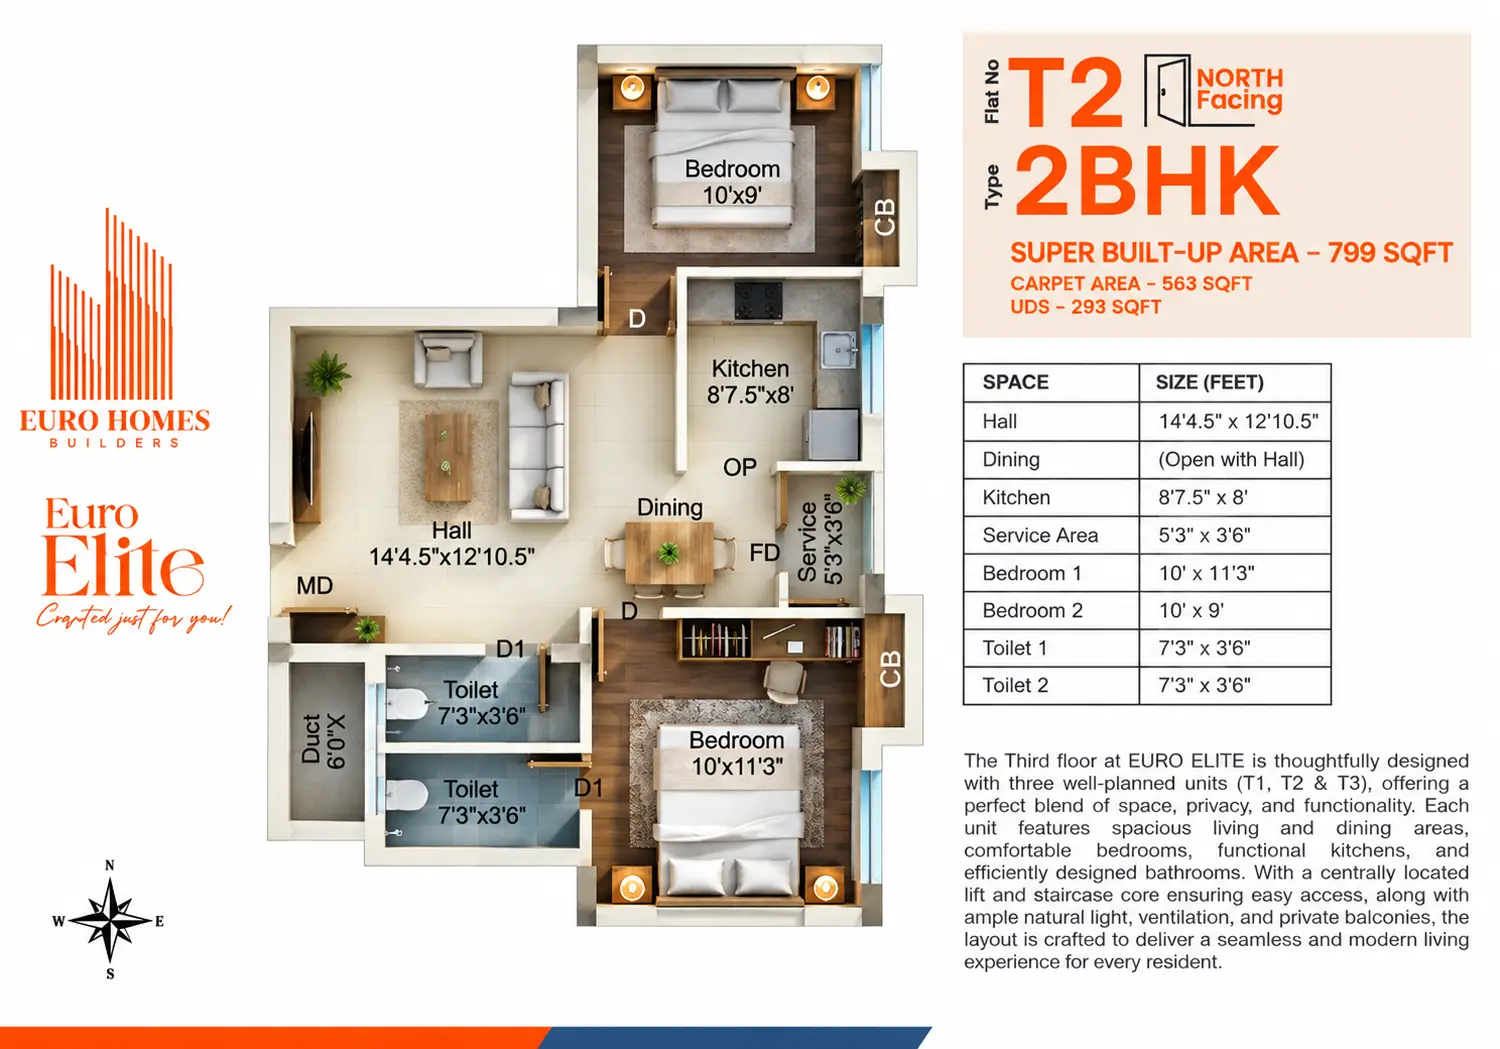
North Facing
T2 Floor Plan

T2

2 BHK · 799 Sq.ft
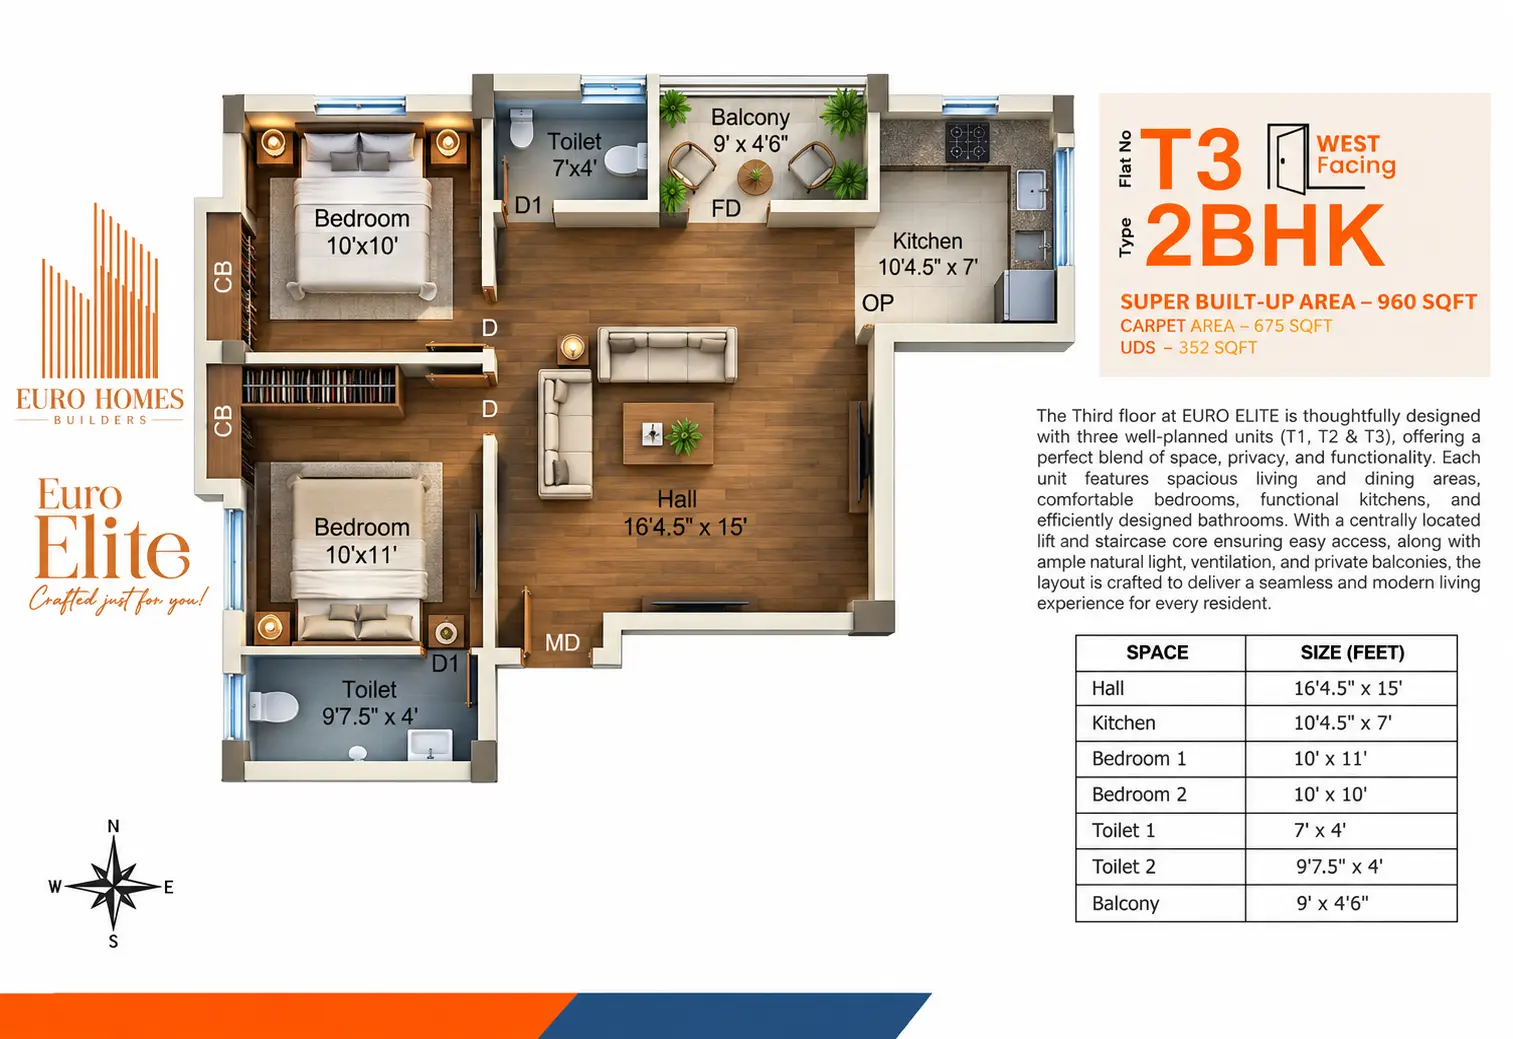
West Facing
T3 Floor Plan

T3

2 BHK · 960 Sq.ft

Compare All Units

FlatFloorTypeFacingSuper Built-upCarpetUDS
F1First4 BHKEast1402 sqft1009 sqft513 sqft
F2First4 BHKWest1457 sqft1062 sqft534 sqft
S1Second3 BHKEast1112 sqft796 sqft407 sqft
S2Second2 BHKNorth799 sqft563 sqft293 sqft
S3Second2 BHKWest960 sqft675 sqft352 sqft
T1Third3 BHKEast1112 sqft796 sqft407 sqft
T2Third2 BHKNorth799 sqft563 sqft293 sqft
T3Third2 BHKWest960 sqft675 sqft352 sqft

Interested in a unit at Euro Elite?

Enquire Now
Zoomed Floor Plan